Focus on
Forgotten front: Britain, Bolshevism, and Chinese auxiliaries in northern Russia
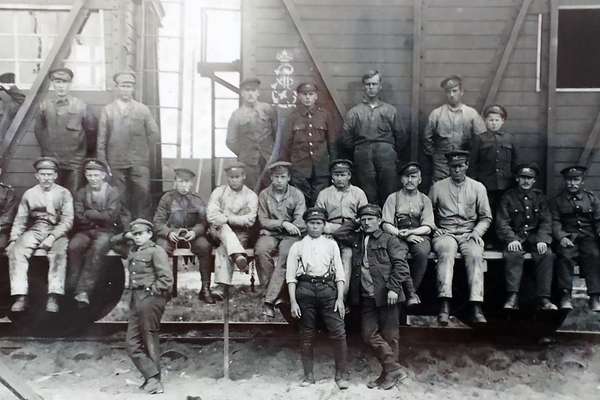
At the end of the First World War, the British Army enlisted the service of Chinese labourers working in the Arctic.
Piece
Catalogue reference: MPH 1/376
This record is about the Plan of a projected casemated gallery, with loopholes in the centre escarp, as proposed... dating from 1781 in the series Public Record Office: Maps and plans extracted to flat storage from various series.... It is held at The National Archives, Kew.
Sorry, information for accessing this record is currently unavailable online. Please try again later.
Plan of a projected casemated gallery, with loopholes in the centre escarp, as proposed for the defences at Plymouth, Devon, by Lt Col Dixon, Chief Engineer, Plymouth, 18 October 1781. Scale: 1 inch to 4 feet. Drawn by Henry Castleman, draughtsman.
MPH 1
See the series level description for more information about this record.
Plan of a projected casemated gallery, with loopholes in the centre escarp, as proposed...
Read stories that share a catalogue subject with this record.
Focus on
Focus on

Record revealed
Records that share similar topics with this record.